
2288 EDYTHE DRIVE
Dunedin, FL 34698
$1,545,000
Active
Beds
3
Baths
2
(2F 0H)
Living Area (sqft)
1,675
Year Built
1961
Description
Stunning Coastal Modern Waterfront Home with Gulf Views — Fully Designer Remodeled & Expanded.
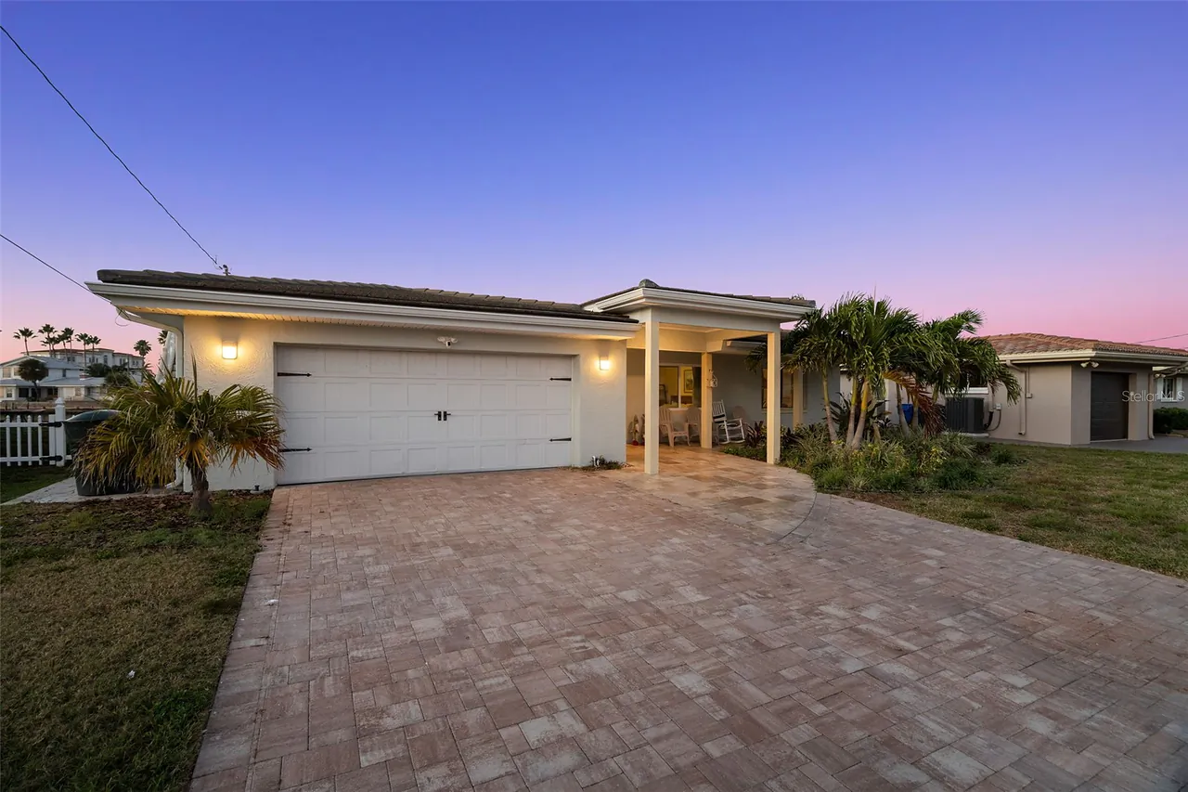
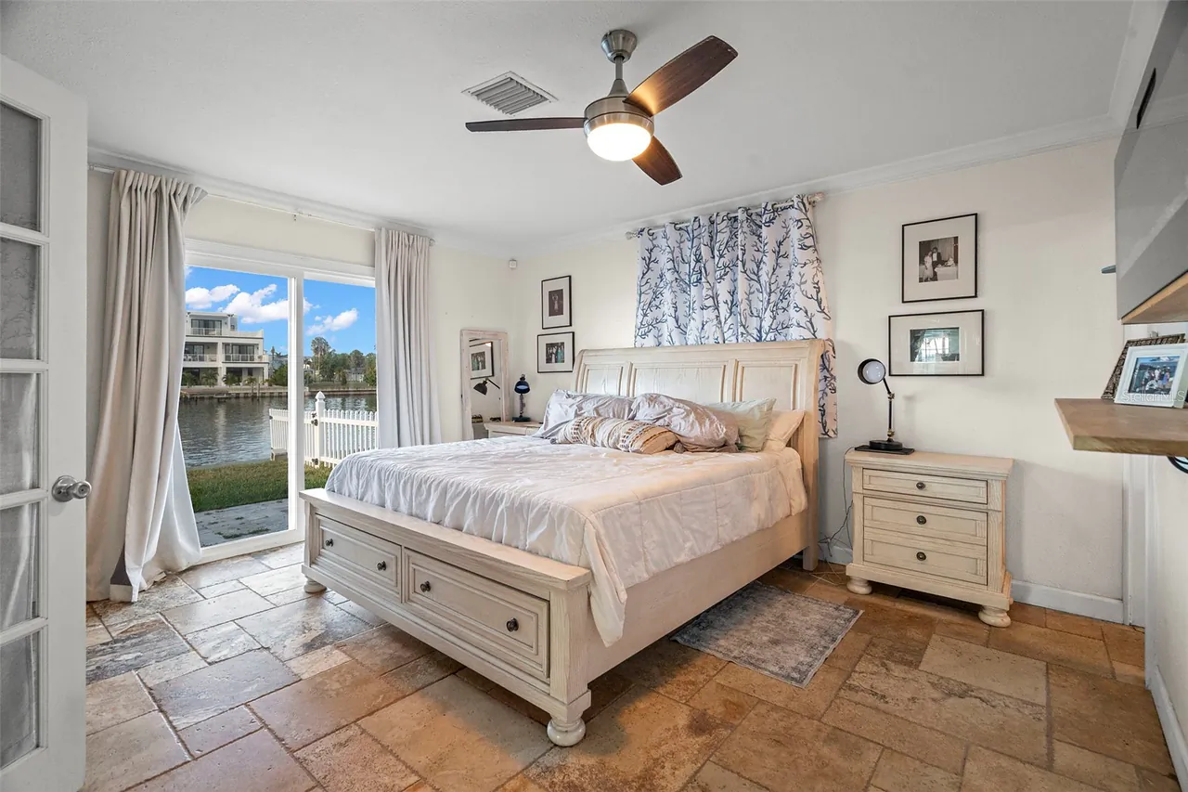
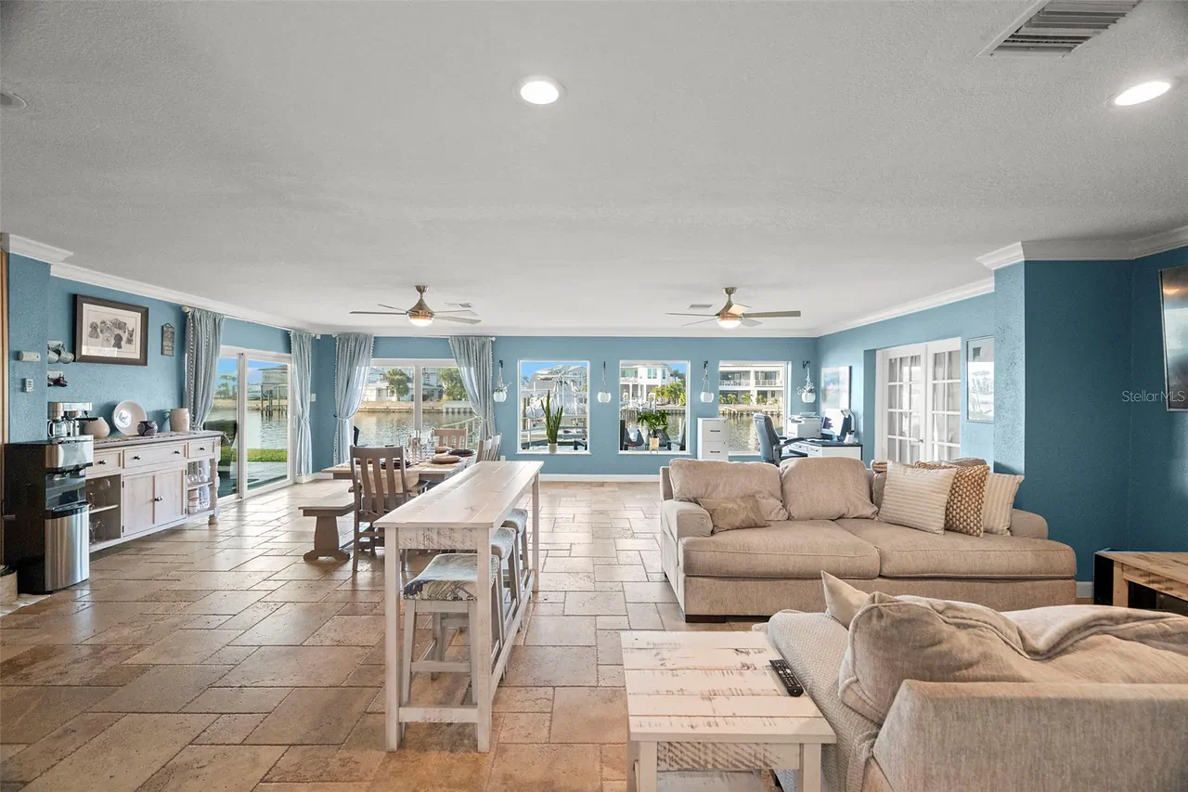
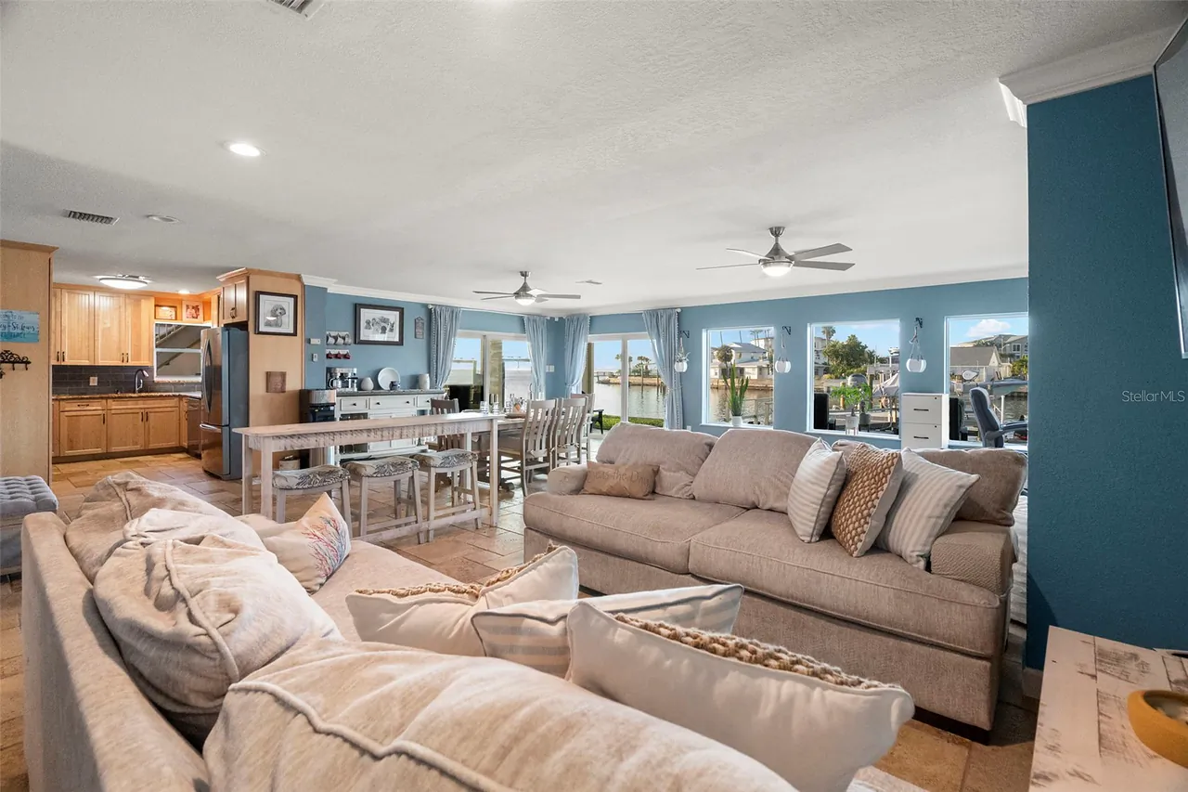
Welcome to 2288 Edythe Drive — a rare, turn-key coastal retreat located at the end of a quiet waterfront canal with sweeping views of St. Joseph Sound and direct access to the Gulf. Completely reimagined with a high-end, designer-level renovation, this 3-bedroom, 2-bath home offers 1,675 heated sq ft and 2,762 total sq ft of elevated, modern coastal living.
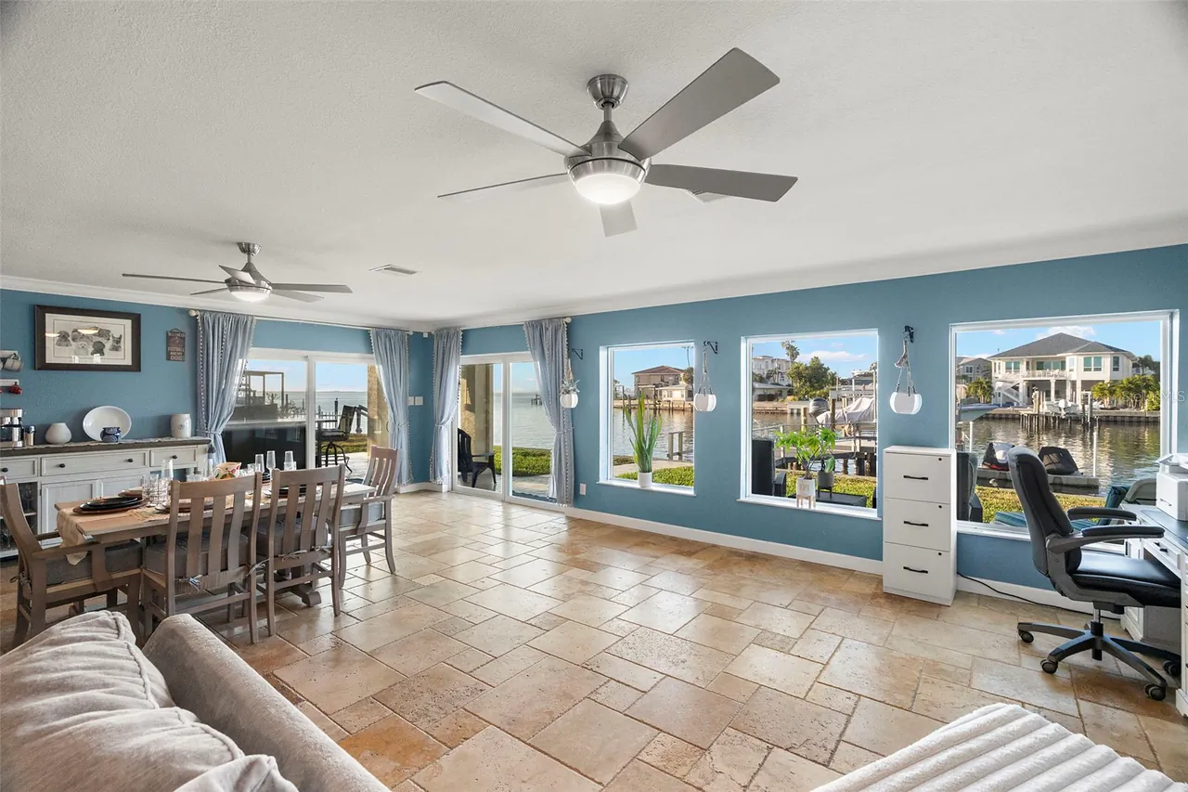
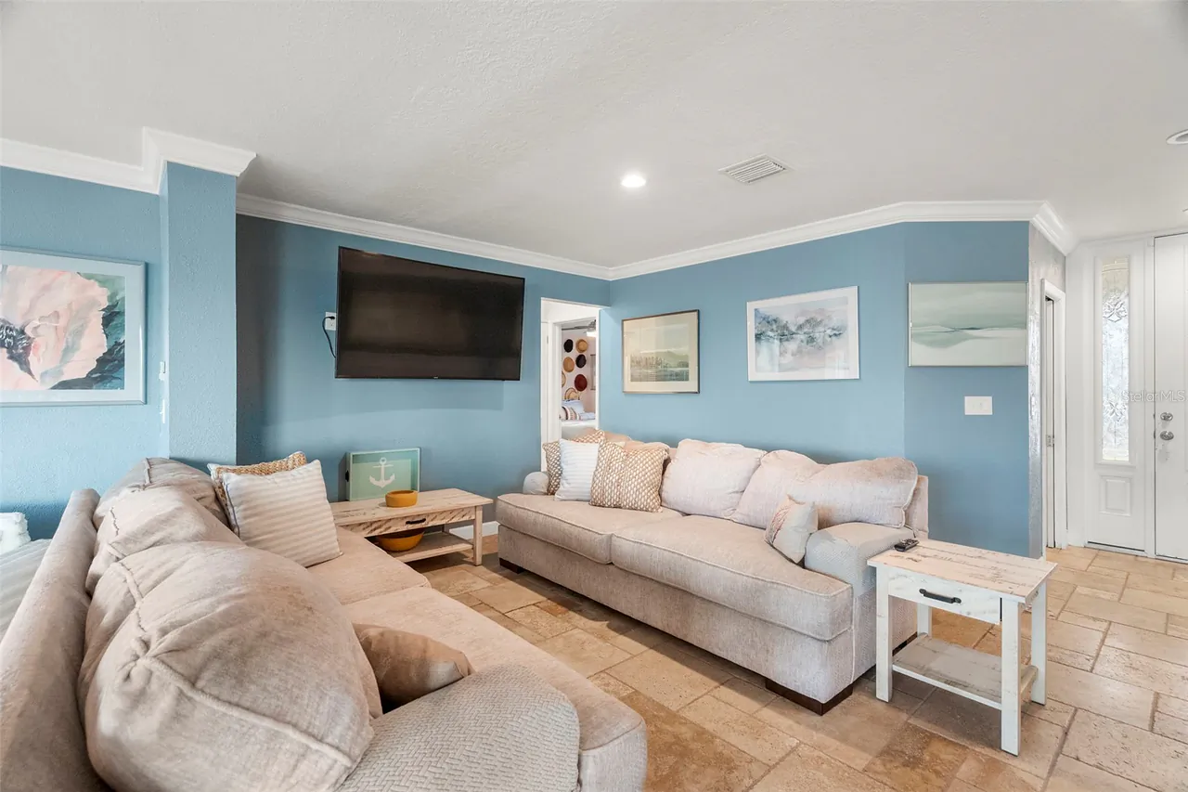
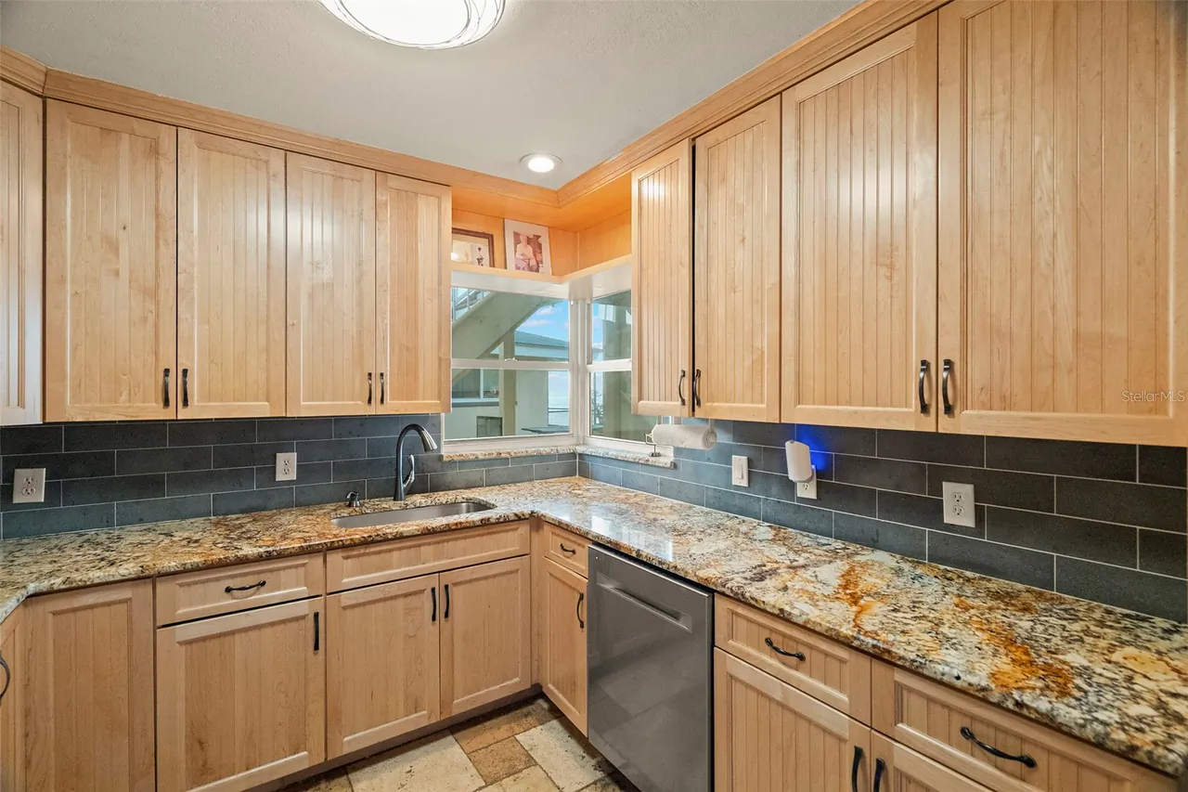
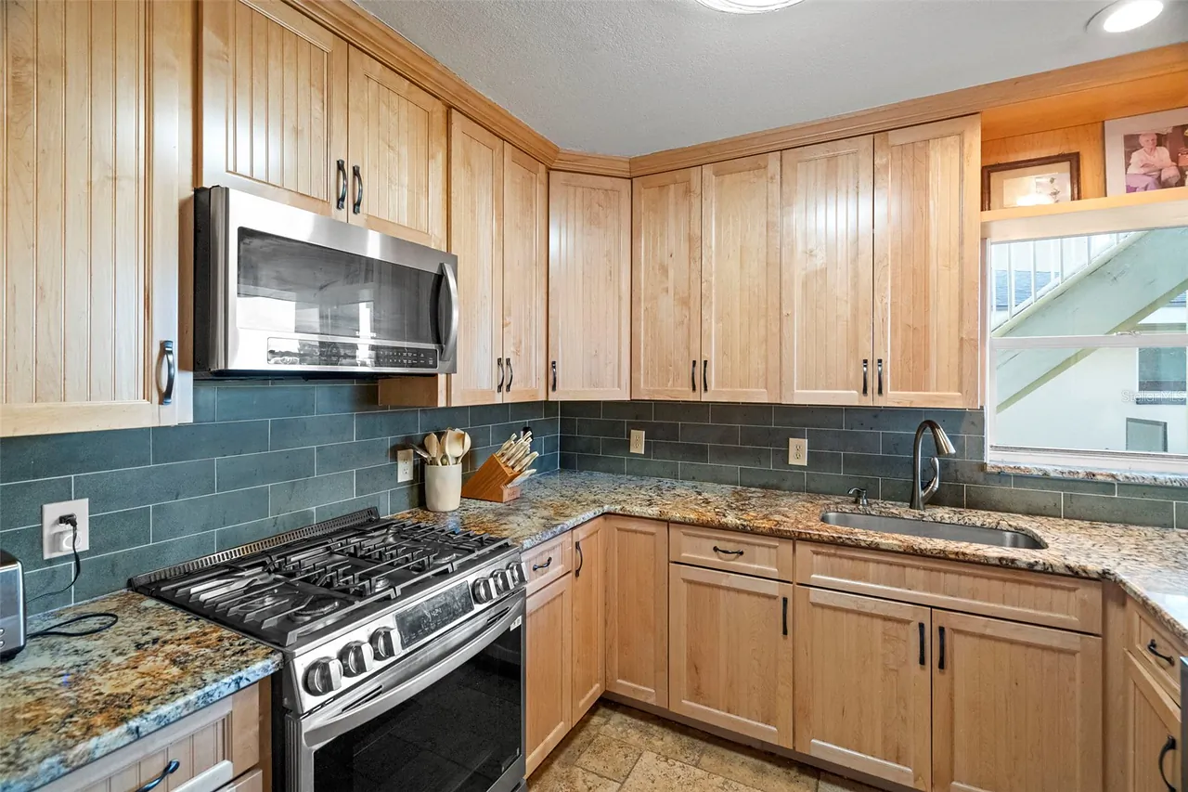
Every detail has been upgraded: new roof, new HVAC, updated plumbing and electrical, and all high-impact windows and doors for peace of mind and lower insurance. The home was structurally expanded, creating an open, spacious interior with refined finishes, custom fixtures, premium flooring, and a beautifully appointed chef’s kitchen with luxury appliances and stone surfaces.
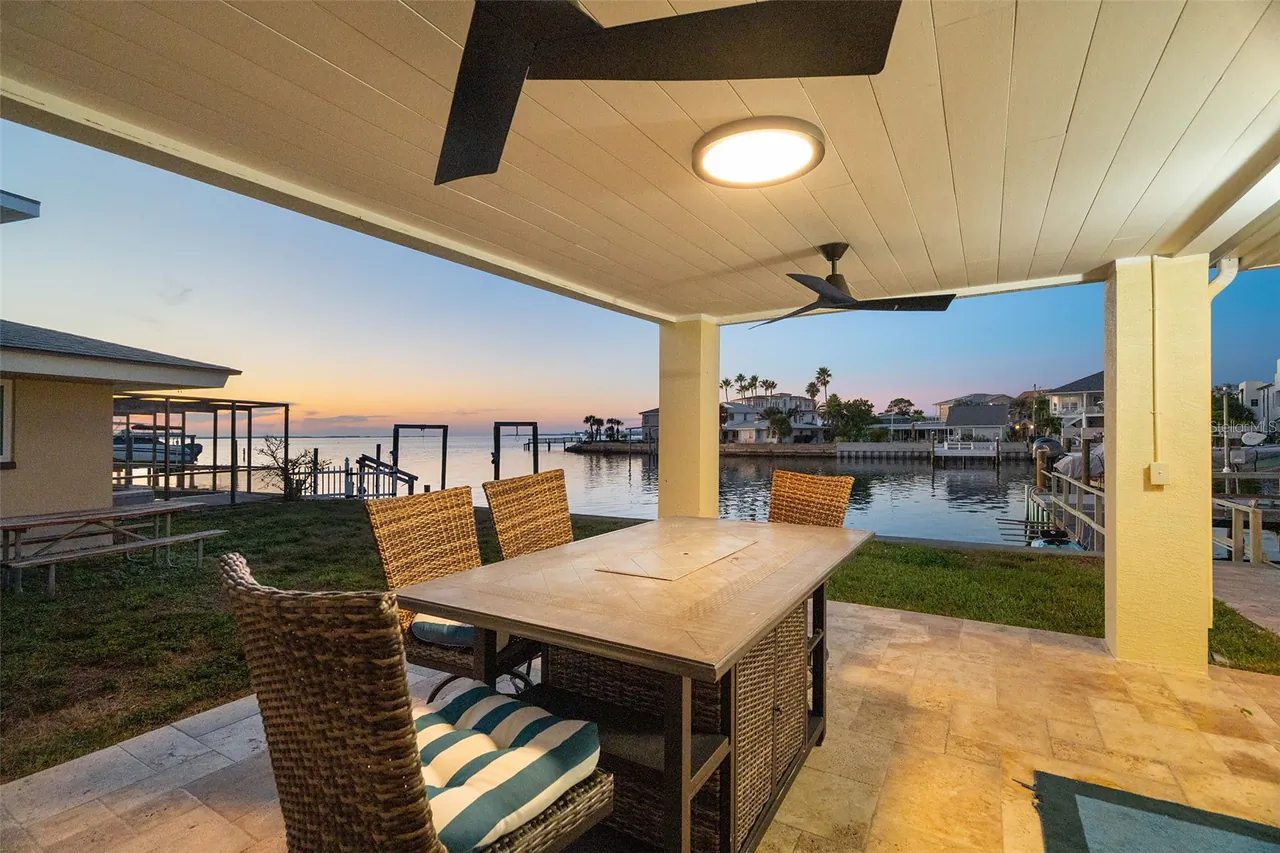
The outdoor living space is exceptional — a custom-designed gazebo-style entertaining pavilion sits just steps from the water, perfect for hosting, relaxing, and enjoying Florida sunsets. With its end-of-canal location, the home enjoys enhanced privacy and unobstructed water views rarely found at this price point.
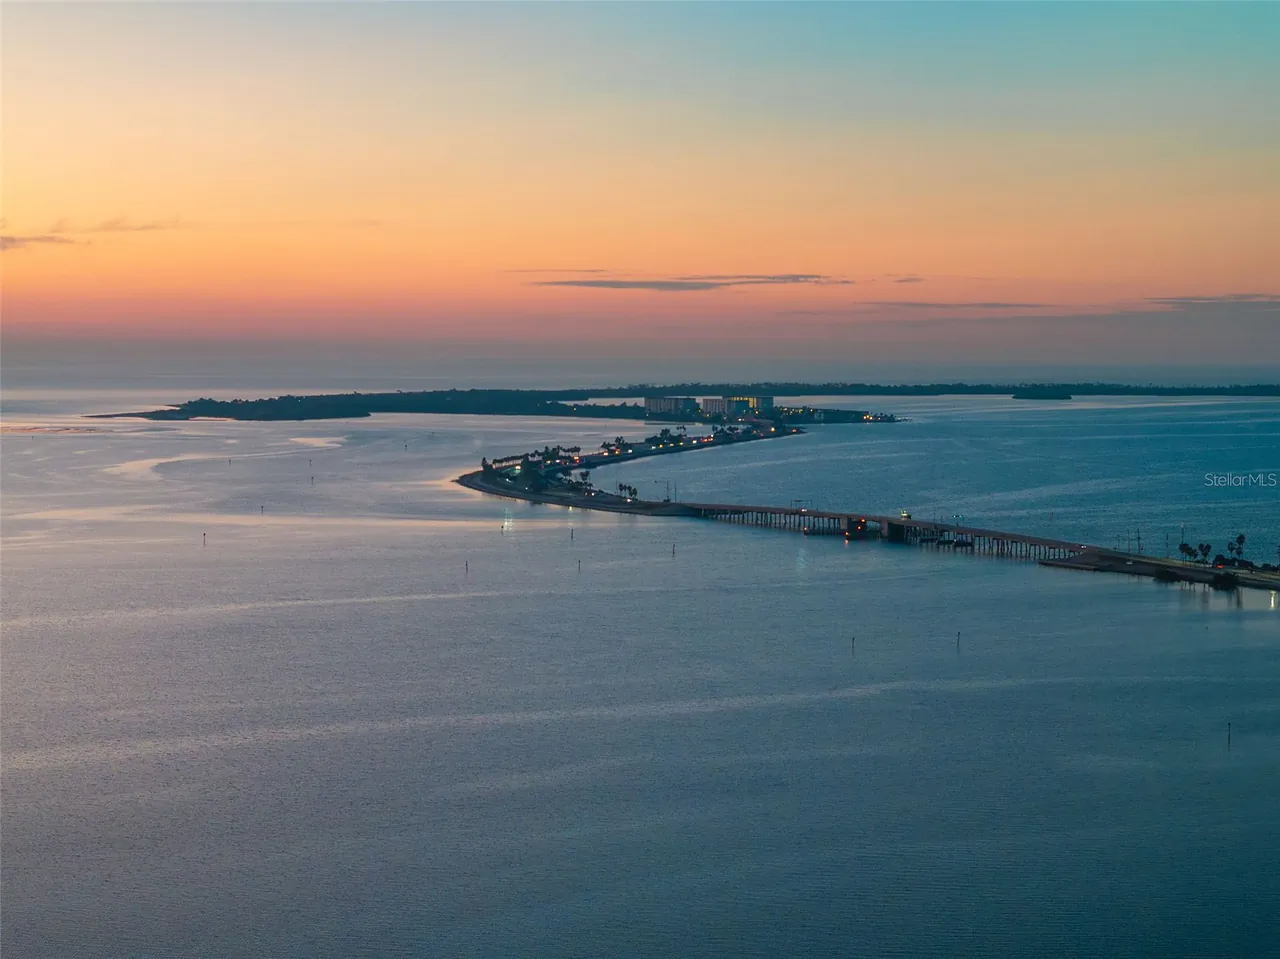
Located minutes from Downtown Dunedin, Honeymoon Island, award-winning beaches, marinas, golf, dining, and Tampa International Airport, this home blends luxury, convenience, and true coastal lifestyle. Perfect for relocation buyers seeking a safe, impact-rated, move-in-ready Florida residence.
Experience exceptional waterfront living in one of Dunedin’s most desirable neighborhoods.
Welcome to 2288 Edythe Drive — a rare, turn-key coastal retreat located at the end of a quiet waterfront canal with sweeping views of St. Joseph Sound and direct access to the Gulf. Completely reimagined with a high-end, designer-level renovation, this 3-bedroom, 2-bath home offers 1,675 heated sq ft and 2,762 total sq ft of elevated, modern coastal living.
Every detail has been upgraded: new roof, new HVAC, updated plumbing and electrical, and all high-impact windows and doors for peace of mind and lower insurance. The home was structurally expanded, creating an open, spacious interior with refined finishes, custom fixtures, premium flooring, and a beautifully appointed chef’s kitchen with luxury appliances and stone surfaces.
The outdoor living space is exceptional — a custom-designed gazebo-style entertaining pavilion sits just steps from the water, perfect for hosting, relaxing, and enjoying Florida sunsets. With its end-of-canal location, the home enjoys enhanced privacy and unobstructed water views rarely found at this price point.
Located minutes from Downtown Dunedin, Honeymoon Island, award-winning beaches, marinas, golf, dining, and Tampa International Airport, this home blends luxury, convenience, and true coastal lifestyle. Perfect for relocation buyers seeking a safe, impact-rated, move-in-ready Florida residence.
Experience exceptional waterfront living in one of Dunedin’s most desirable neighborhoods.
Property Details
MLS Area
—
Property Type
Residential
/ SingleFamilyResidence
Listing Type
sale
Listing ID
TB8454277

Listing courtesy of
GRACE REALTY & PROPERTY MGMT
MLS #TB8454277
Information is provided exclusively for consumers' personal, non-commercial use and may not be used for any purpose other than to identify prospective properties consumers may be interested in purchasing. Data is deemed reliable but is not guaranteed accurate by the MLS. Copyright © 2026 Stellar MLS. All rights reserved.
Data last updated July 9, 2026 12:10 PM ET.
Location
Features
Appliances
8
items
- Dishwasher
- Range
- Refrigerator
- Dryer
- Microwave
- Electric Water Heater
- Convection Oven
- Water Softener
Architectural Style
2
items
- Ranch
- Coastal
Community Features
1
item
- Street Lights
Construction Materials
3
items
- Stucco
- Block
- Concrete
Cooling
2
items
- Central Air
- Ceiling Fans
Exterior Features
4
items
- Sprinkler Irrigation
- Lighting
- Rain Gutters
- Private Yard
Fireplacefeatures
2
items
- Electric
- Primary Bedroom
Flooring
2
items
- Ceramic Tile
- Travertine
Foundation Details
1
item
- Slab
Heating
2
items
- Central
- Electric
Interior Features
9
items
- Ceiling Fans
- Walk In Closets
- Stone Counters
- Living Dining Room
- Main Level Primary
- Window Treatments
- Open Floorplan
- Crown Molding
- Solid Surface Counters
Listing Terms
4
items
- Cash
- Conventional
- F H A
- Va Loan
Lot Features
4
items
- Landscaped
- Flat
- Level
- Cleared
Patioandporch Features
1
item
- Covered
Property Sub Type Additional
1
item
- Single Family Residence
Road Surface Type
1
item
- Asphalt
Roof
2
items
- Concrete
- Tile
Speciallistingconditions
1
item
- None
Utilities
6
items
- Municipal Utilities
- Water Connected
- Cable Connected
- Electricity Connected
- Sewer Connected
- Propane
View
1
item
- Water
Water Source
1
item
- Public
Window Features
1
item
- Window Treatments
3D View
Similar Properties
See all listings
2287 CAROLYN DRIVE
$574,999
3 bd • 2 ba
• 1863 SquareFeet
Courtesy of CHARLES RUTENBERG REALTY INC
2299 LAGOON DRIVE
$1,330,000
3 bd • 3 ba
• 2663 SquareFeet
Courtesy of SMITH & ASSOCIATES REAL ESTATE
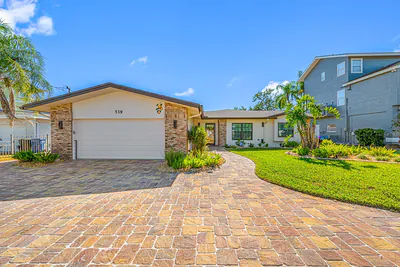
539 BAYWOOD DRIVE S
$1,350,000
4 bd • 3 ba
• 2198 SquareFeet
Courtesy of FLORIDA REALTY INVESTMENTS
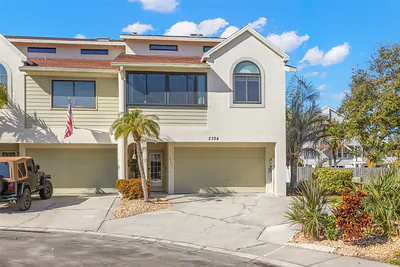
2394 HANOVER DRIVE
$740,000
3 bd • 3 ba
• 2171 SquareFeet
Courtesy of SOUTHERN LIFE REALTY
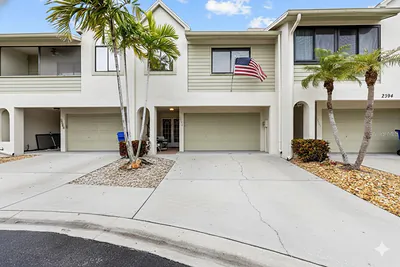
2392 HANOVER DRIVE
$549,000
3 bd • 2 ba
• 2038 SquareFeet
Courtesy of PARK PROPERTY GROUP
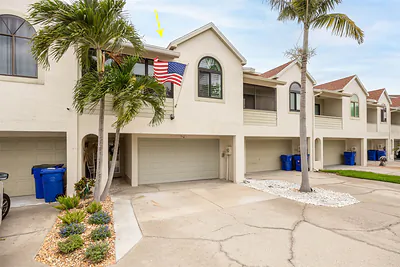
2395 HANOVER DR
$799,000
3 bd • 3 ba
• 2086 SquareFeet
Courtesy of RE/MAX ACTION FIRST OF FLORIDA
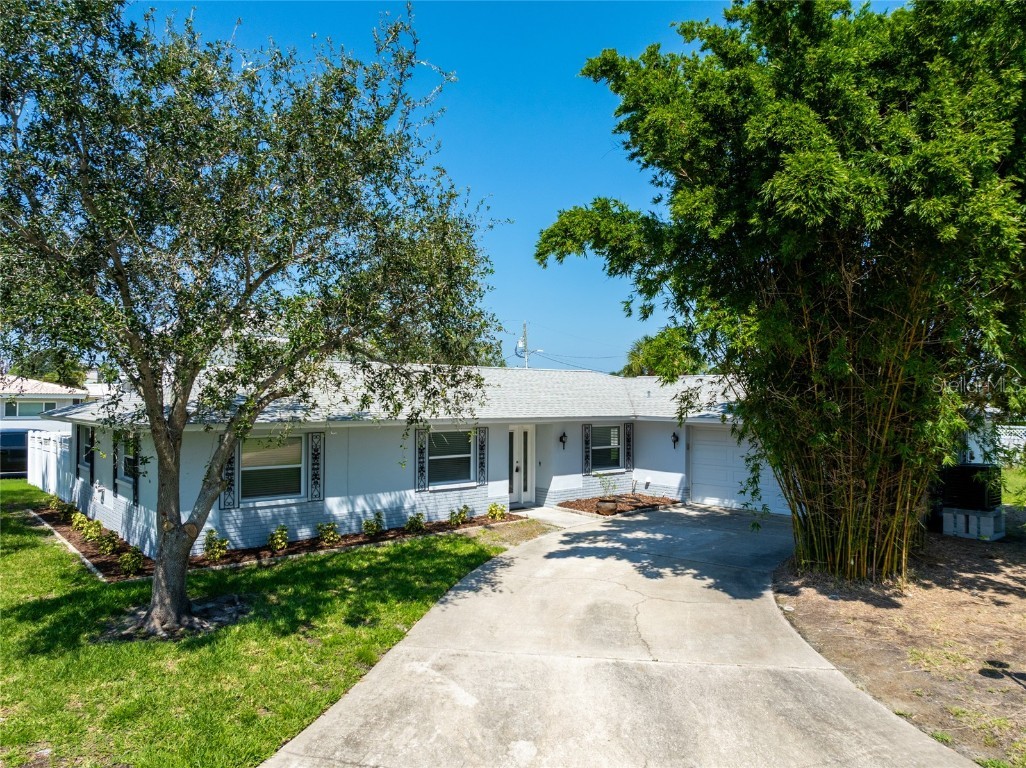
2276 CAROLYN DRIVE
$545,000
3 bd • 2 ba
• 1718 SquareFeet
Courtesy of BLAKE REAL ESTATE INC
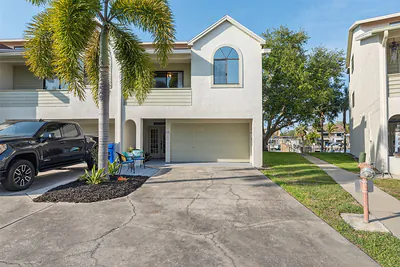
2387 HANOVER DRIVE 2387
#2387
$470,000
3 bd • 3 ba
• 2043 SquareFeet
Courtesy of PEOPLE'S TRUST REALTY